
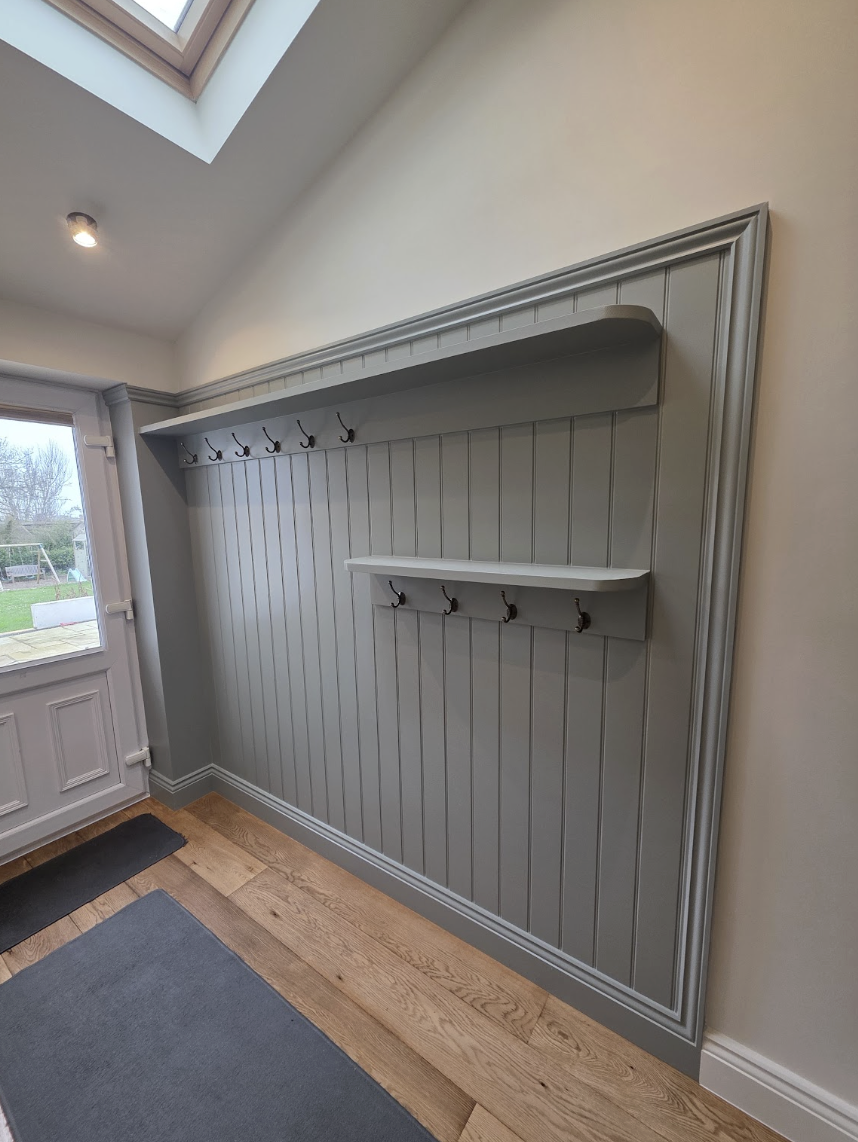
Bespoke Cloakroom Panelling
Cloakroom joinery and storage
Custom joinery, exactly fitted.
A recent bespoke panelling installation completed in a cloakroom area, designed to create a practical space for coat hanging while adding a stylish feature to the entrance. Each section of the panelling was built to suit the client’s exact requirements, ensuring it fitted perfectly within the space and worked seamlessly with the layout of the room.
Made for the space.
- Bespoke wall panelling built to fit the exact dimensions of the cloakroom.
- Integrated shelving and coat hooks for practical everyday storage.
- Finished in a custom green colour chosen by the client.
- Skirting, framing, and detailing to match the room’s proportions.
- Installed as part of a larger ongoing panelling project.
Style and storage in one.
The finished look adds both character and functionality to the entrance, turning a compact cloakroom into a smart, practical feature. With more before, during and after photos from the wider panelling project to follow, this is a good example of how tailored joinery can make everyday spaces work harder.
Thinking about custom joinery?
From panelling and storage to full room transformations, we can design and build joinery that fits your home perfectly.