
Case Study · Kitchens
Full Kitchen Renovation
Start-to-finish kitchen build
All projects
Guernsey
Overview
Planned properly, built to last.
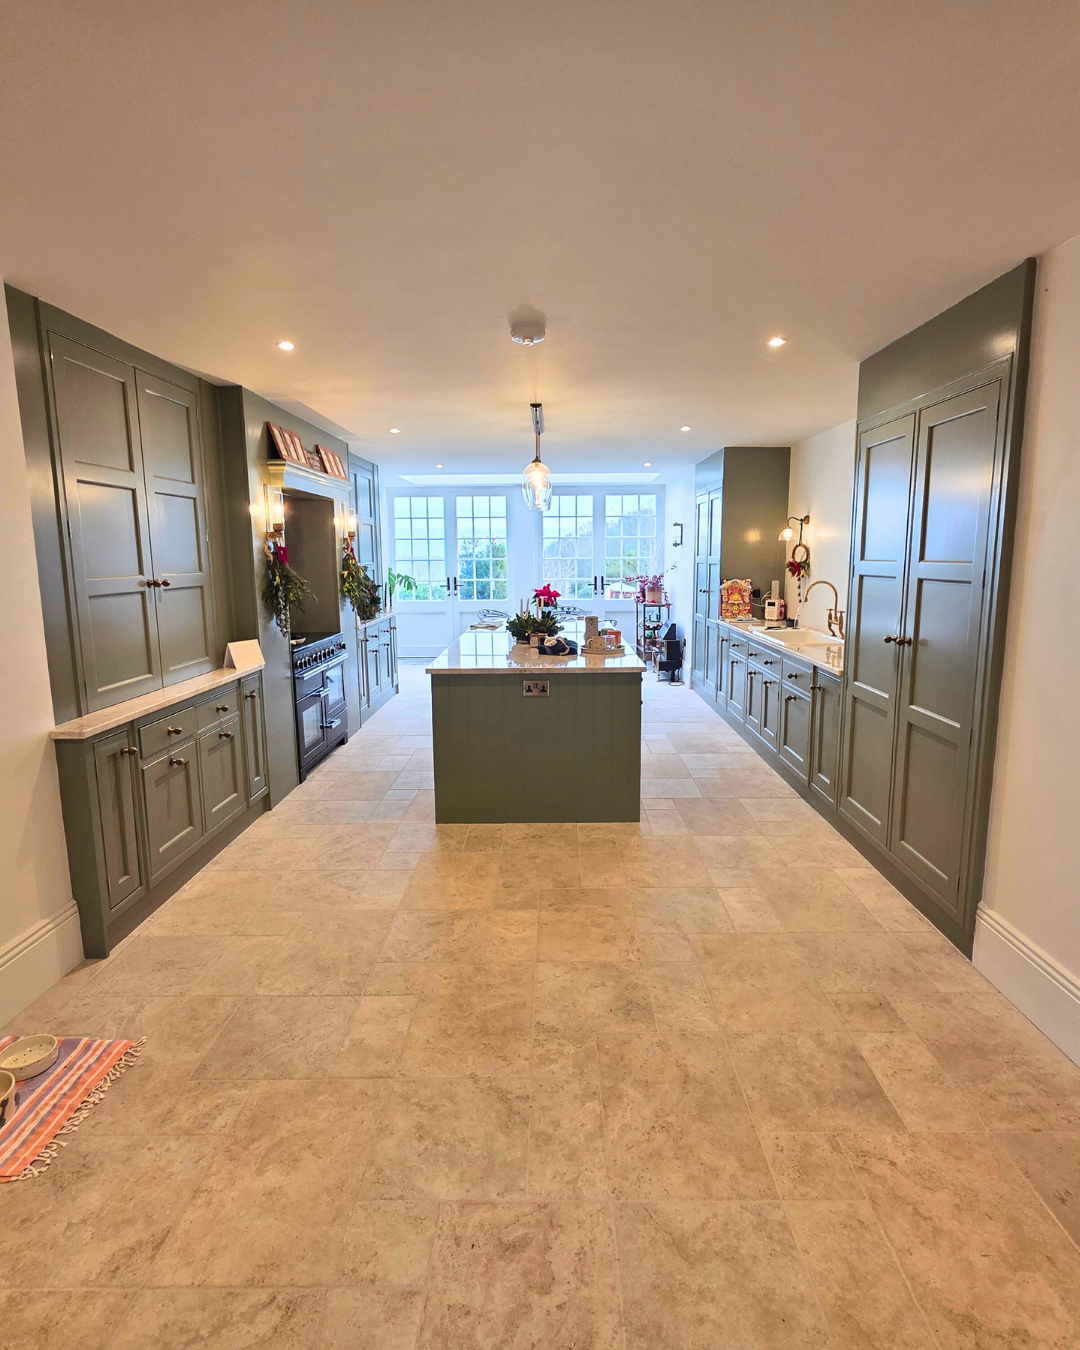
This kitchen was renovated from start to finish. Every part was carefully planned and built to last — new cabinetry, fresh worktops, clean tiling, and all kitchen fittings installed with precision.
Project scope
Every detail, considered.
- Full strip-out of the existing kitchen and preparation of walls, floor and services.
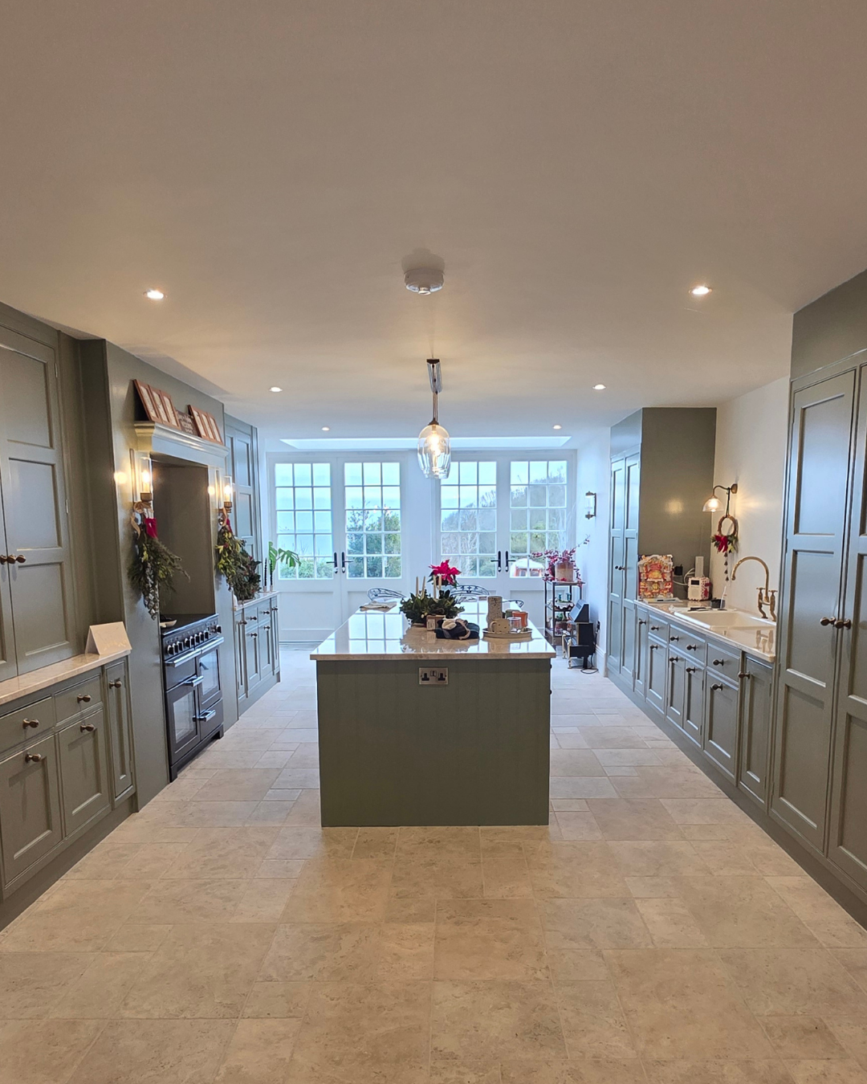
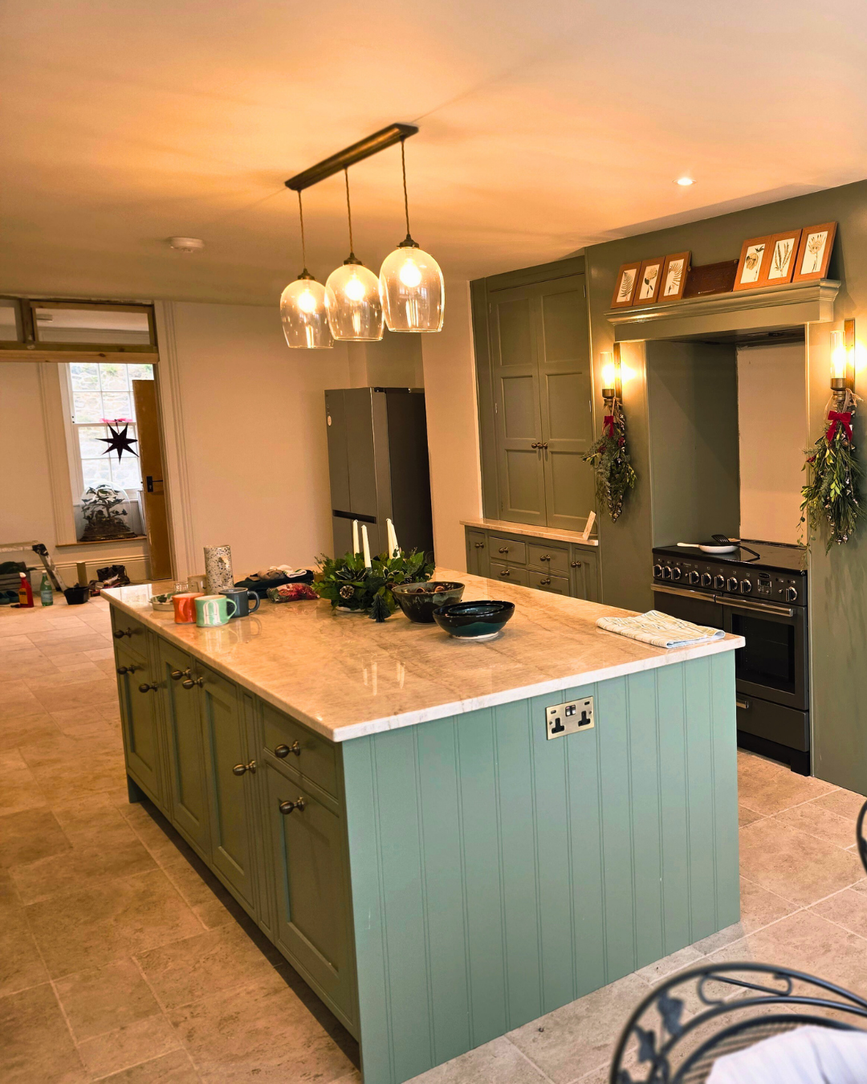
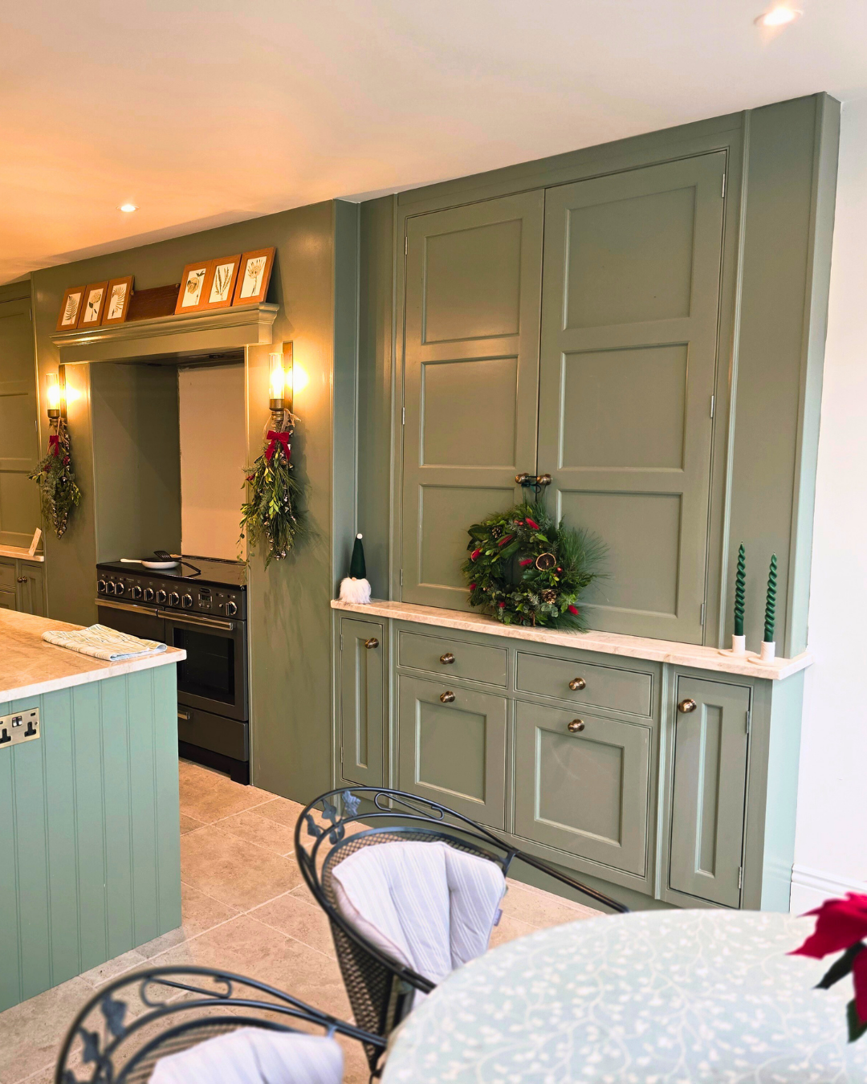
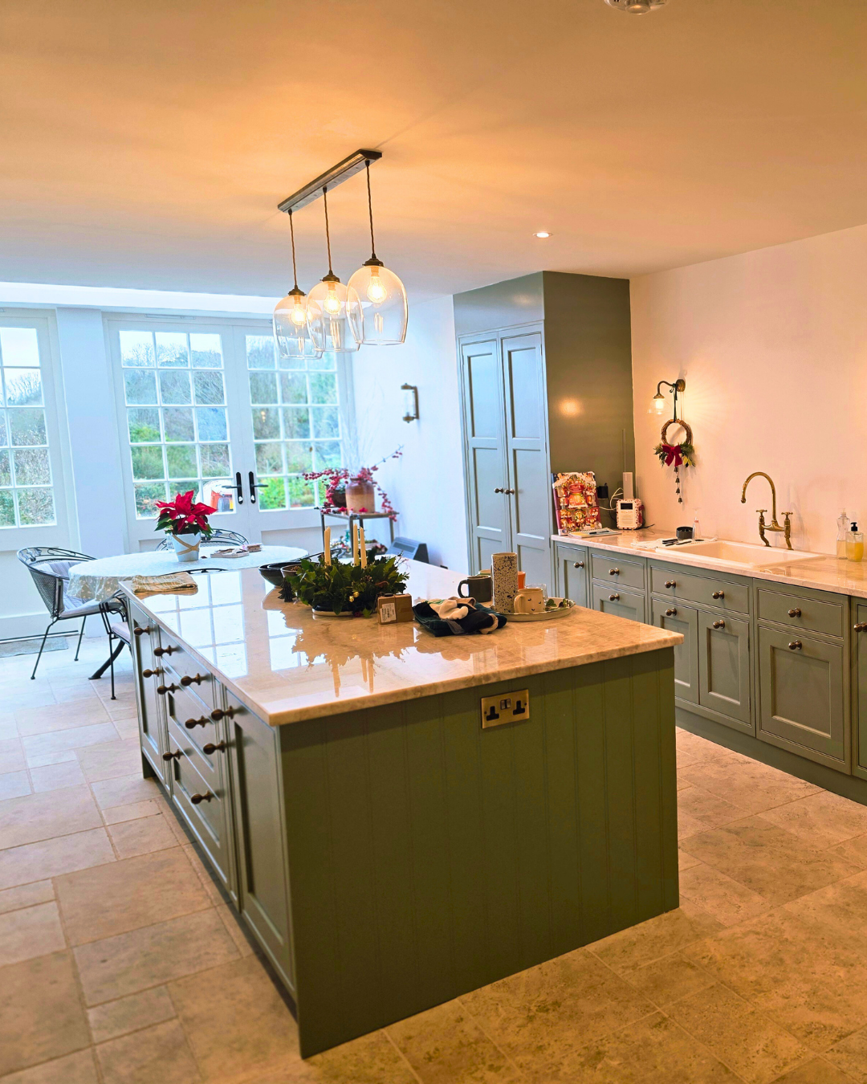
- New bespoke cabinetry installed to a soft sage green finish with brass ironmongery.
- Central island with panelled detailing and fresh stone worktops.
- Large-format travertine-look floor tiling laid throughout for a hard-wearing finish.
- All kitchen fittings, appliances, sink, tap and lighting installed and commissioned.
The results
Sharp, functional, and right for everyday living.
What's left is a kitchen that looks sharp, works better, and feels right for everyday living. Considered proportions, quality materials and a careful install come together to create a space that will stand up to years of family use.
Planning a kitchen renovation?
From strip-out to final fit, we deliver kitchens built with precision and finished to last.