
Case Study · External / Outbuildings
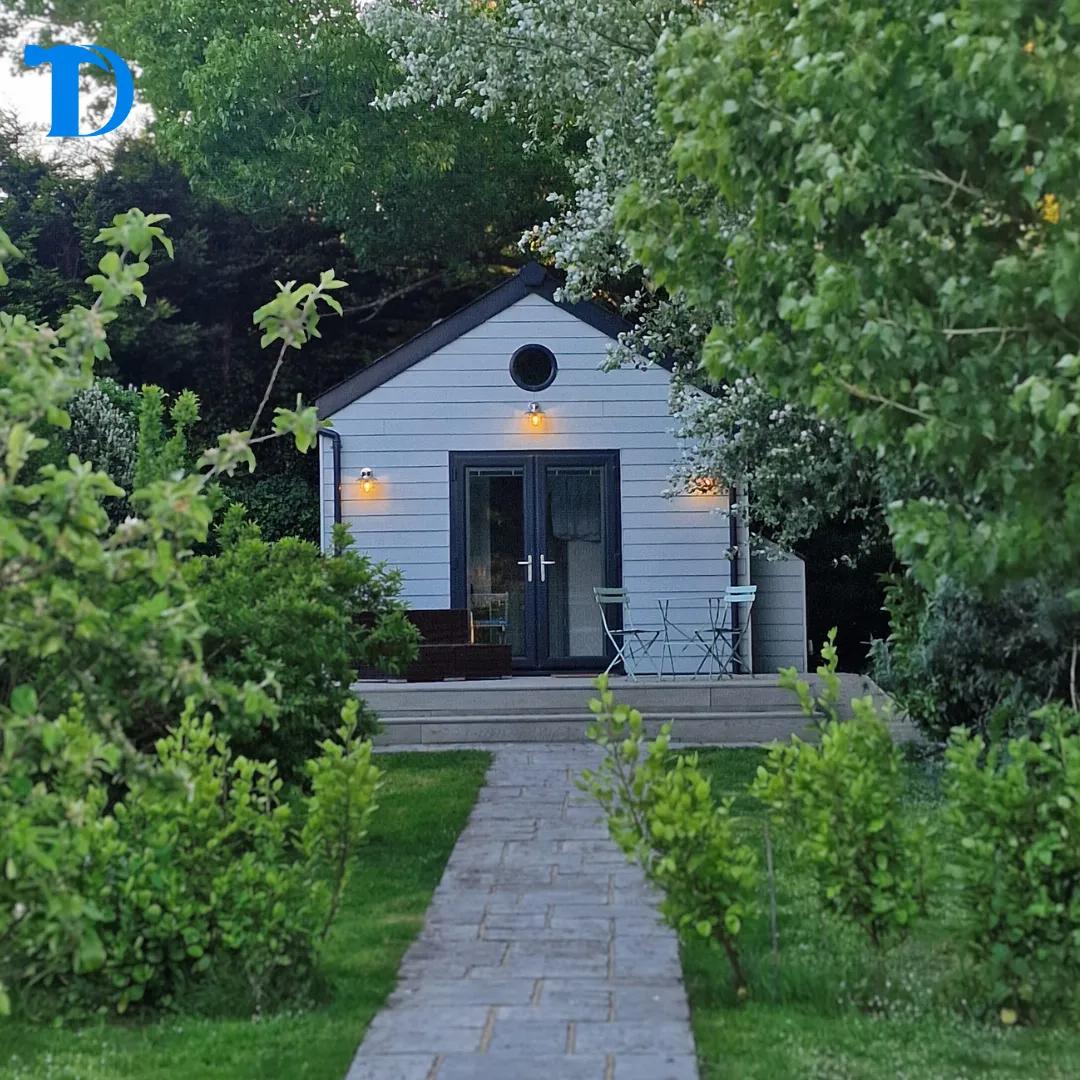
The Hideaway, Perelle
Garden Studio & Guest Outbuilding
All projects
Perelle, Guernsey
Overview
A hideaway, built to last.
A bespoke, self-contained garden studio and guest suite built from the ground up. Designed for comfort, practicality, and year-round use — with full utilities and modern finishes, all within a compact footprint.
Project scope
The detail.
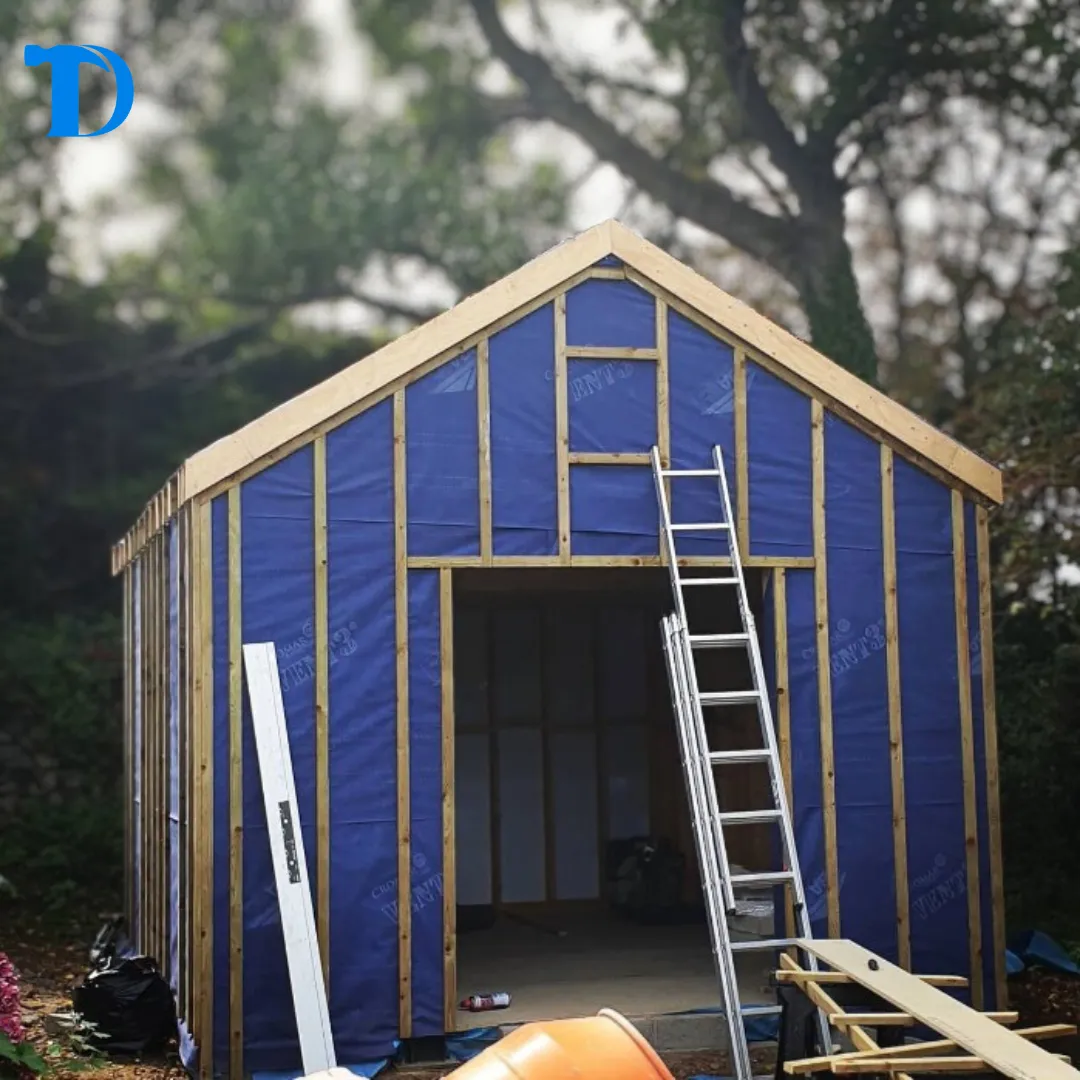
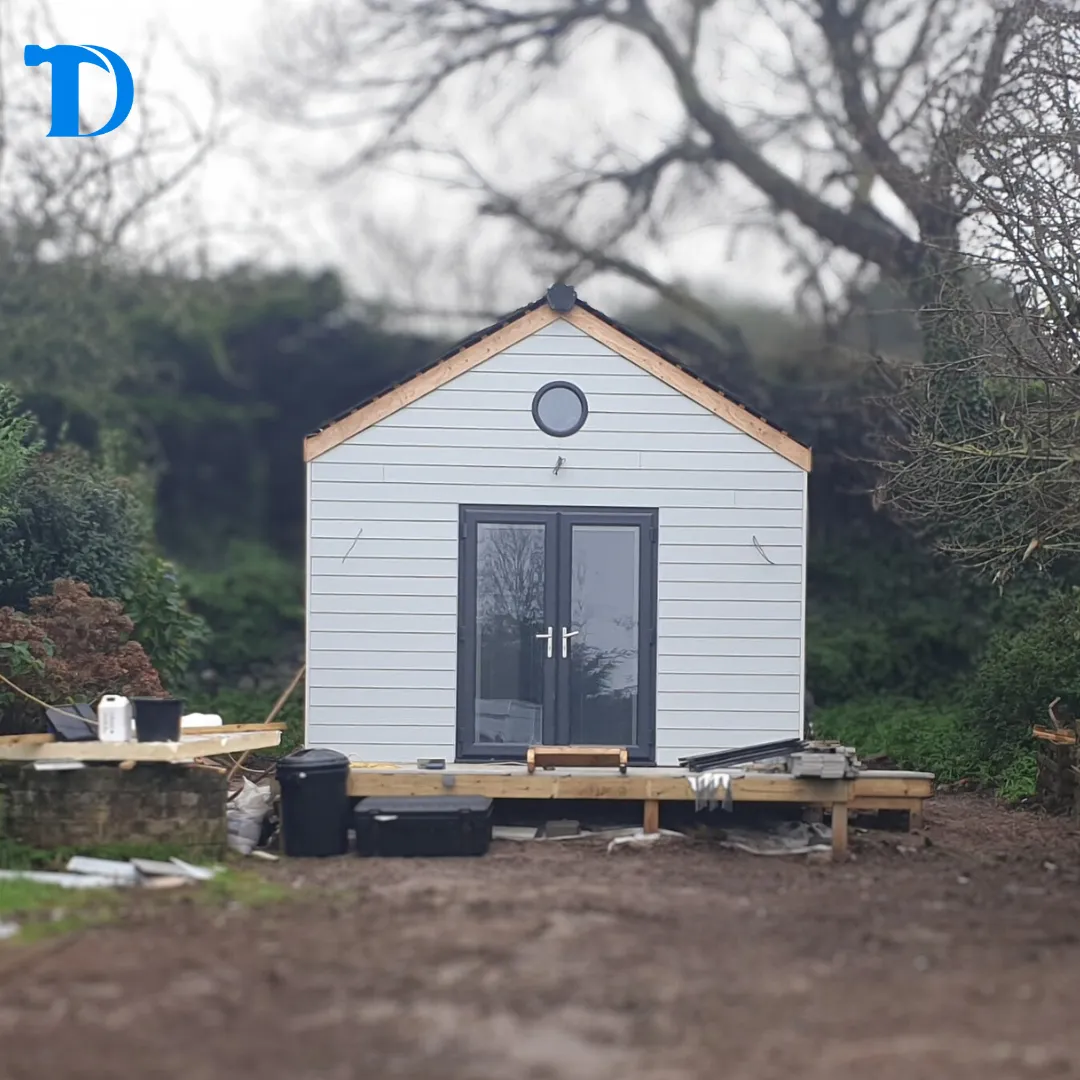
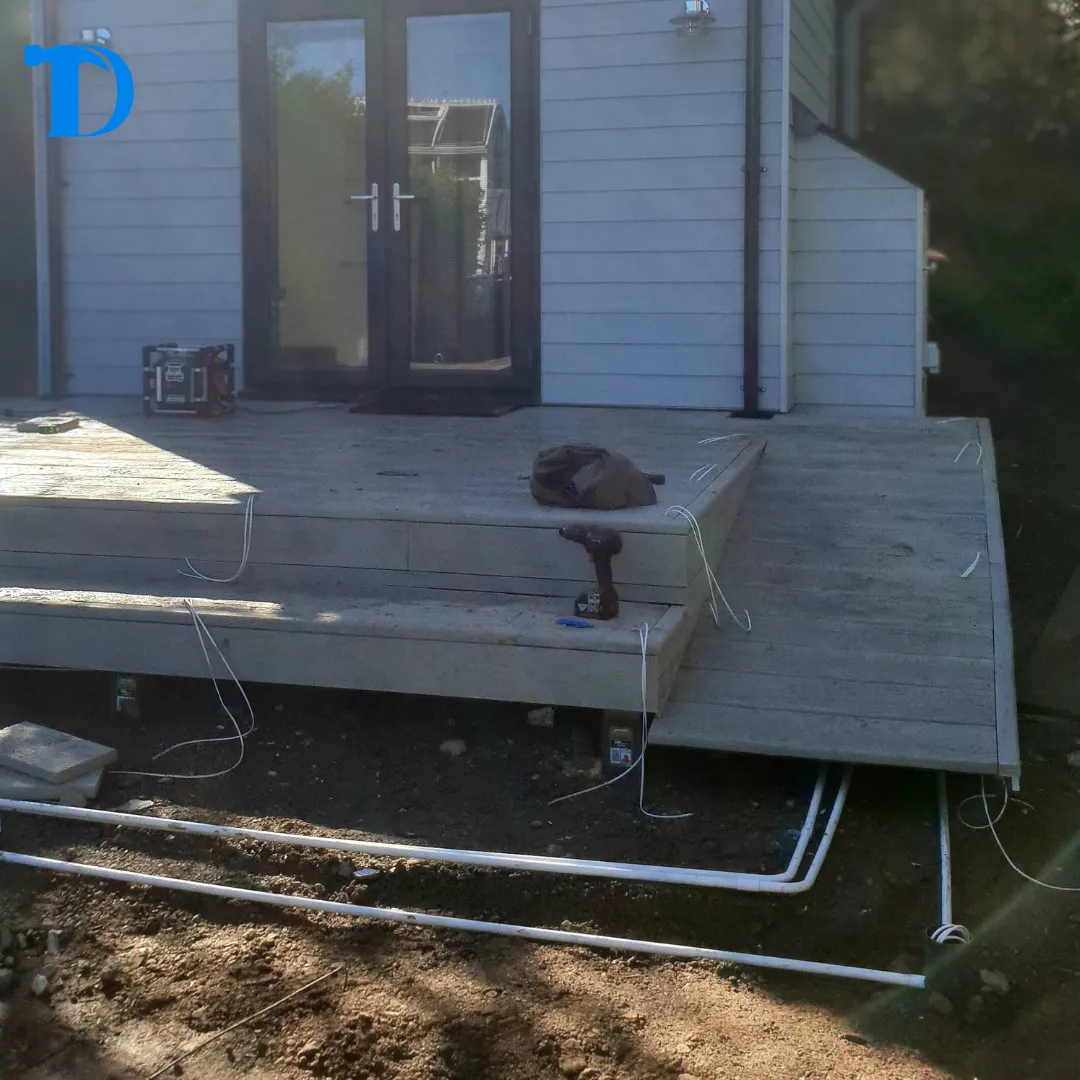
- Timber-frame construction with integrated steel reinforcements.
- Water, electrical, and waste systems installed over restricted access.
- High-performance glazing, pocket doors, and underfloor heating.
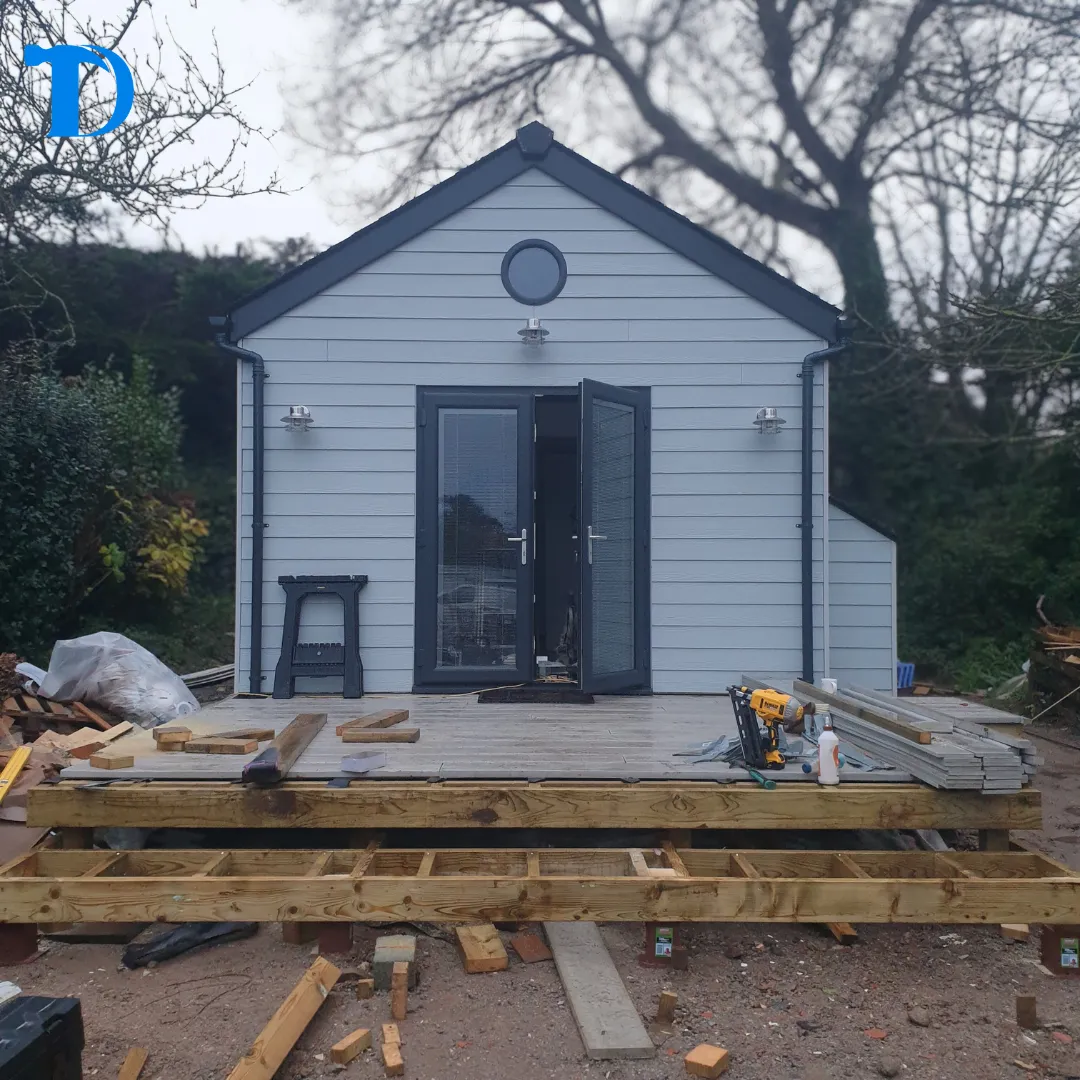
- Custom exterior cladding with down-lights and decking with anthracite-grey detailing.
- A patio walkway for an aesthetic access.
The results
The results speak for themselves.
We left our client not only extremely satisfied, but with a bright, insulated outdoor studio that blends modern design with precision craftsmanship. Functional, stylish, and built to Guernsey building standards, adding lasting comfort and value to the property.
“Dan managed every stage flawlessly, the craftsmanship and attention to detail were second to none.”
Planning something similar?
Whether it's a garden studio, extension or full renovation — we'd love to hear about it.