
Case Study · Carpentry
Kitchen & Family Room Panelling
Bespoke panelling & integrated wine rack
All projects
Guernsey
Overview
A simple wall, full of character.
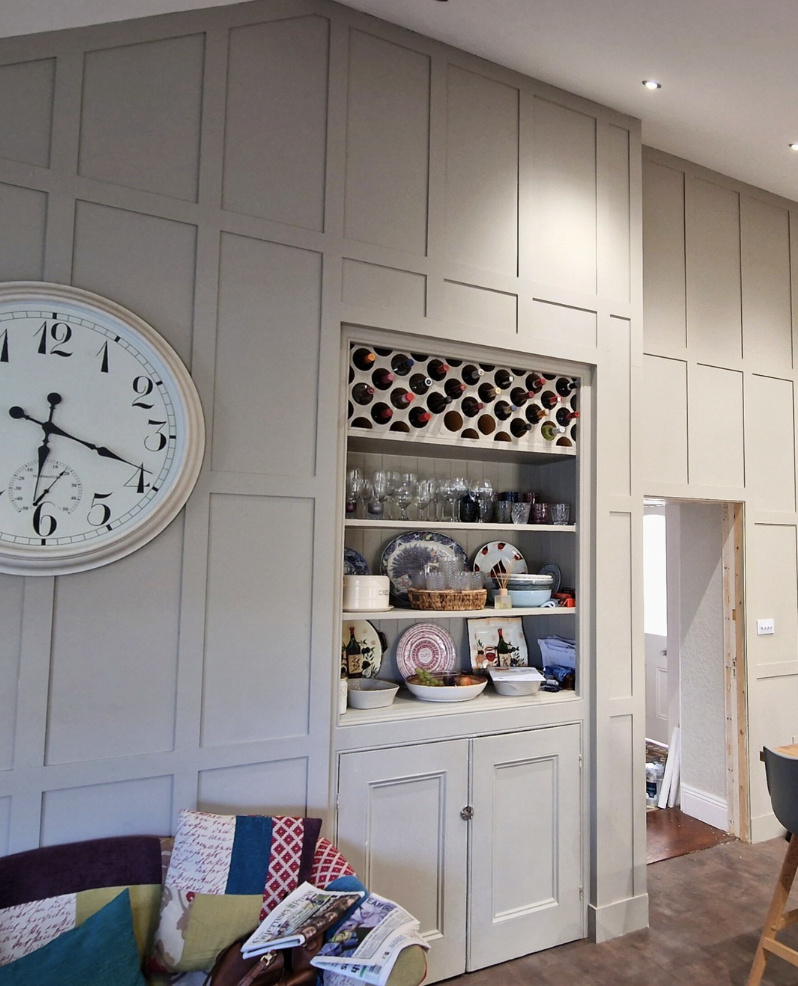
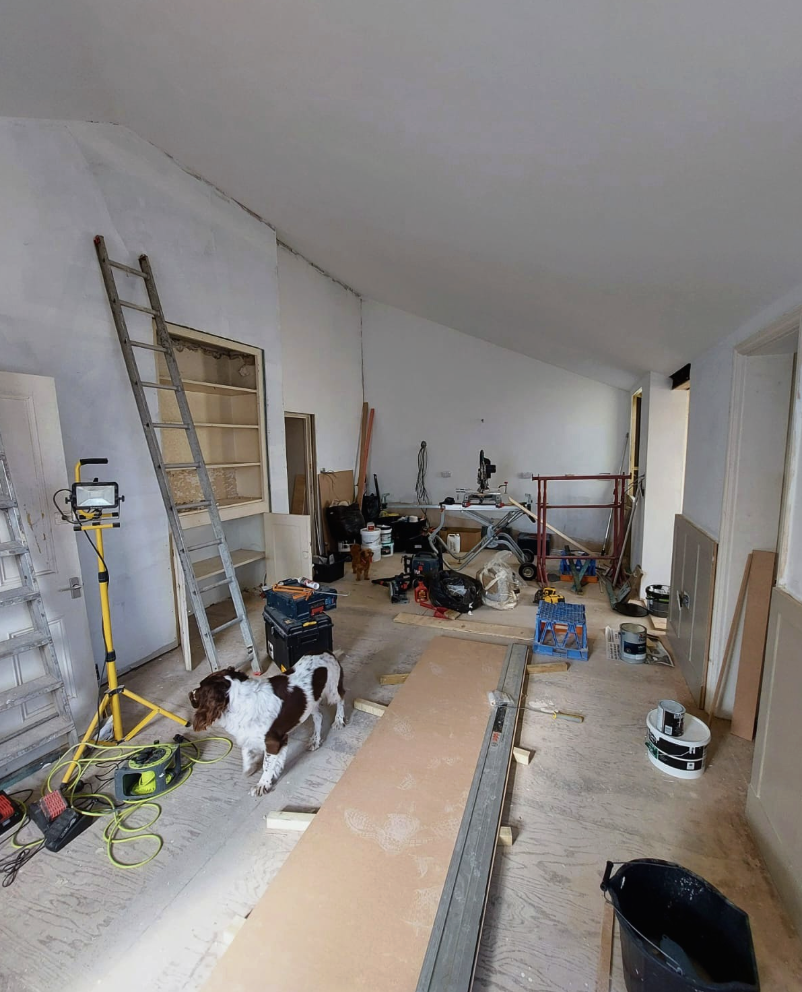
A kitchen and family room transformed with character. What started as a simple wall now hosts elegant full-height panelling, clean lines, and a custom wine rack built into an existing recess — designed to fit the space perfectly.
Project scope
Made to fit the space.
- Full-height bespoke wall panelling designed around the room's proportions.
- Existing alcove reworked into an integrated display and glassware unit.
- Custom wine rack built to fit the upper recess exactly.
- Panelling grid set out, framed, filled and sanded to a crisp finish.
- Painted in a soft warm neutral to suit the kitchen and family room.
The results
The room's new feature wall.
The finished wall gives the whole kitchen and family room a lift — adding depth, character and practical storage without losing any floor space. A good example of how tailored joinery can turn a plain wall into the standout feature of a room.
Thinking about panelling or bespoke joinery?
From feature walls to integrated storage, we design and build joinery that transforms everyday rooms.